Raised (Flyover) vs Attached Patio
Lift Above The Roofline, Or Tuck Under The Eaves?
A raised (flyover) patio mounts above your roofline for height, light and airflow, while a standard attached patio fixes under your eaves for a lower-cost, lower-profile finish. Compare them on cost, headroom, light and airflow — both are Colorbond, WA engineered and factory direct from Bellevue WA.
Patio Kit Estimator
Get an instant patio kit estimate.
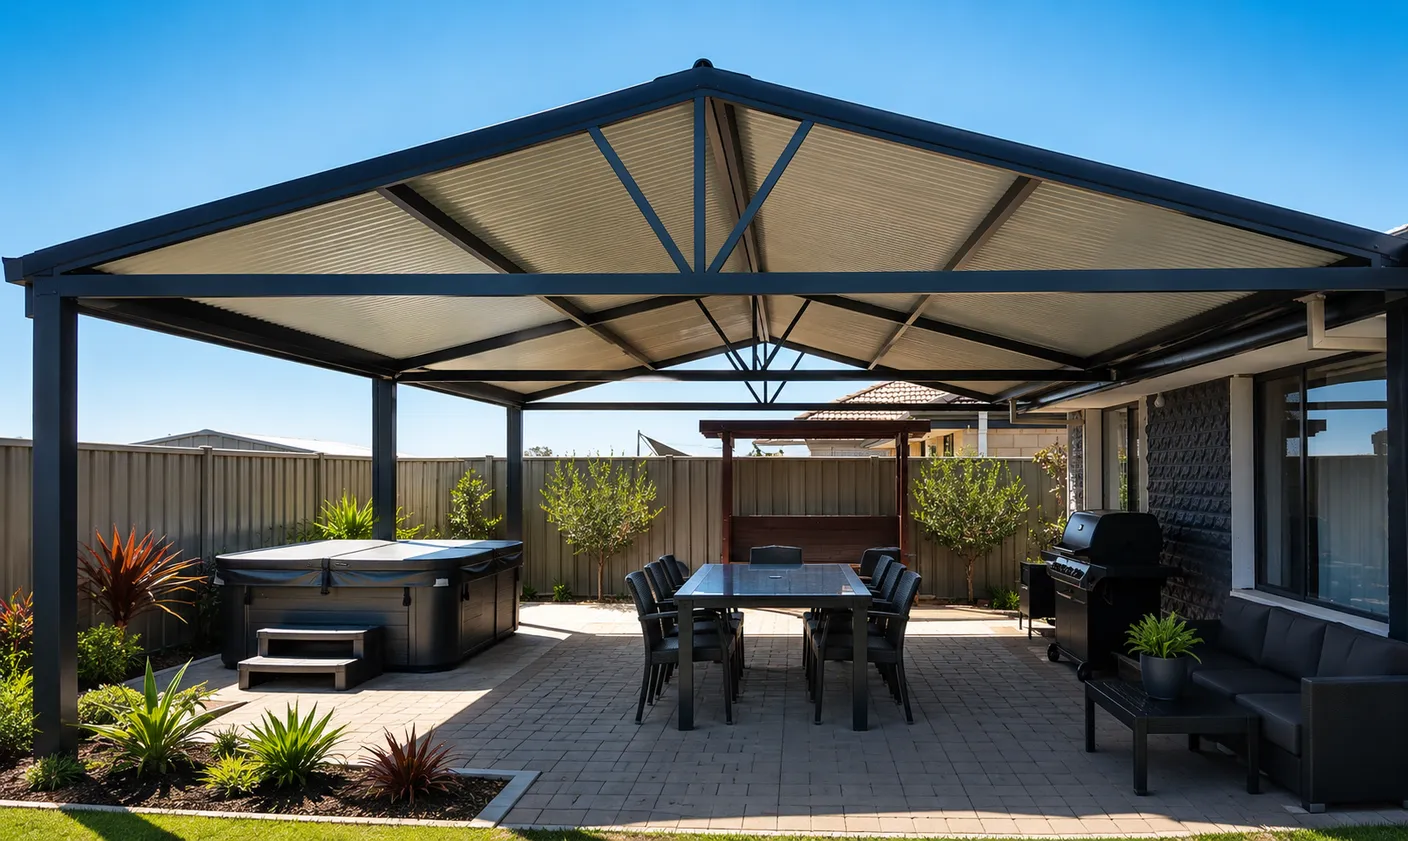
Illustrative image. Not a specification of your priced kit. Furniture, paving, landscaping and other surroundings are not kit inclusions.
Enter all measurements in metres (m). Width is across the structure; length runs along it. Patio height is measured to the gutter, not the roof peak.
Traditional corrugated steel patio roofing.
Repayment example
From $35/week
Estimated kit price — including GST
$4,760
Incl GST
Indicative estimate, not a final quote. 36-month interest-free repayments. Terms, conditions and exclusions apply.
Final scope and price are subject to review of your configuration and site needs.
Your configuration: Gable Attached · 6 m wide × 4 m long · 2.4 m height · Corrugated. Height is collected for review; it does not change this estimate.
Included support: Free one-hour installation workshop (factory or video call) and written installation instructions.
Quoted separately: Freight/delivery and optional project-specific engineering.
Not included: Installation labour and site works. Shire costs are separate.
Free 1-Hour Workshop
Buy the kit. We'll show you how your patio kit goes together before you start.
LEARN ABOUT THE FREE WORKSHOPQuick Answer
Raised vs Attached At A Glance
| Feature | Raised (Flyover) | Attached (Under Eaves) |
|---|---|---|
| Mounts to your home | Above the existing roofline | Under the eaves / fascia |
| Relative cost | $$$ — higher | $ — lower |
| Headroom | Generous — extra height above the roof | Standard — limited by the eaveline |
| Natural light | Keeps house windows and light clear | Can shade windows close to the eaves |
| Airflow | Excellent — air moves through the raised gap | Moderate |
| Best for | Double-storey & high-set homes | Single-storey homes & tighter budgets |
Each Style Explained
Raised (Flyover) Patio
Most heightLifts above your roofline for height and light.
Pros
- Mounts above the existing roof for maximum headroom
- Preserves windows and natural light into the home
- Great ventilation through the raised gap
- Suits double-storey and high-set homes
Trade-offs
- More posts and height add to the cost
- A taller structure to engineer
Best For
Keeping windows and light while gaining height and ventilation.
Attached Patio
Lower costFixes under your eaves for value and simplicity.
Pros
- The more budget-friendly way to attach to your home
- Simple and fast to build under the eaveline
- Low-profile look suits single-storey homes
- Seamless connection to the existing roof
Trade-offs
- Lower headroom
- Can shade nearby windows if attached low
Best For
Single-storey homes and budgets where fixing under the eaves is easy.
Key Takeaways
- Choose raised (flyover) to keep windows and light clear, gain headroom and maximise airflow — best for double-storey homes.
- Choose attached for the lower cost and a clean, low-profile finish under the eaves.
- Raised costs more due to extra height, posts and engineering; attached is the budget option.
- Both are Colorbond, WA engineered and factory direct — preview either on your home with Design It On My House.
Frequently Asked Questions
Raised Or Attached — See It On Your Home
Preview both styles on a photo of your own home, get instant pricing, or talk to our WA team for advice based on your roofline and budget.