

Patio Kit Estimator
Get an instant patio kit estimate.
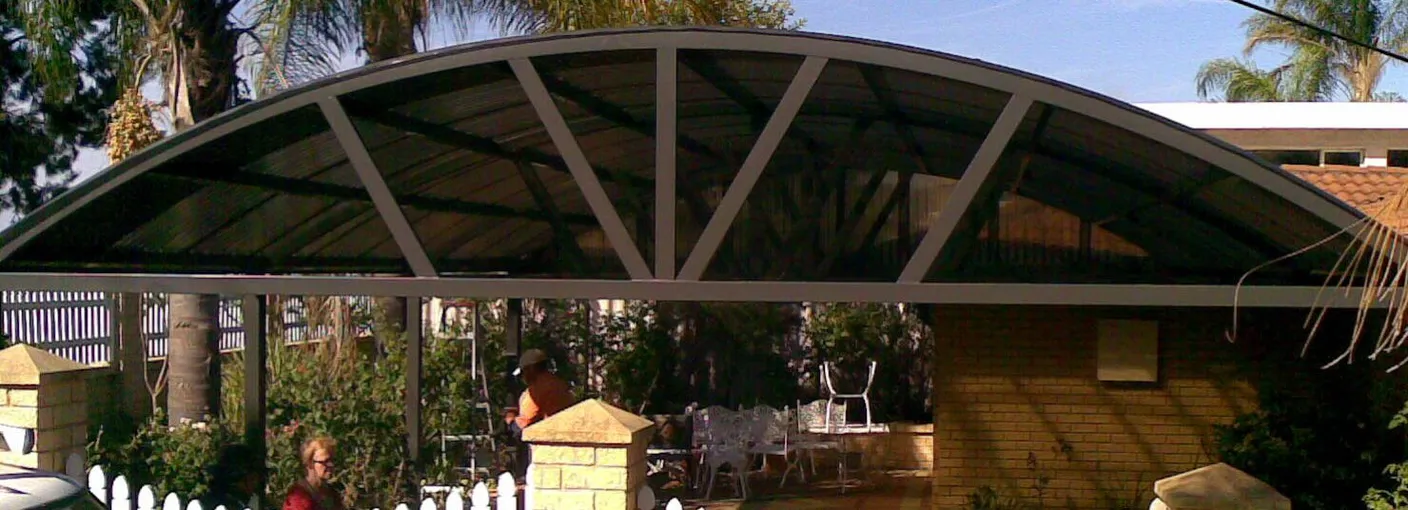
Illustrative image. Not a specification of your priced kit. Furniture, paving, landscaping and other surroundings are not kit inclusions.
Enter all measurements in metres (m). Width is across the structure; length runs along it. Patio height is measured to the gutter, not the roof peak.
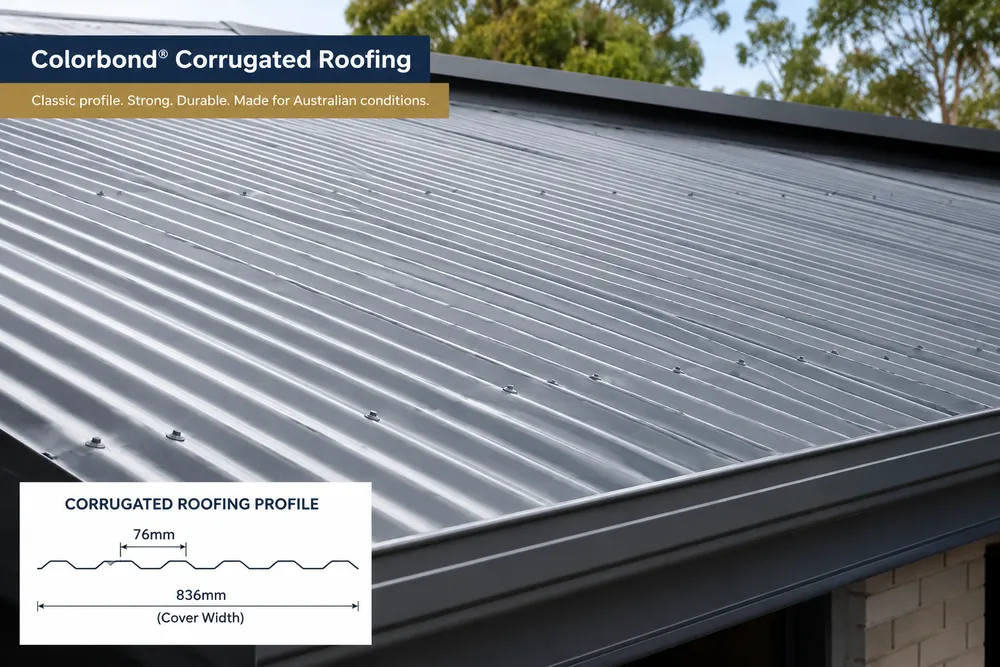
Traditional corrugated steel patio roofing.
Repayment example
From $51/week
Estimated kit price — including GST
$7,000
Incl GST
Indicative estimate, not a final quote. 36-month interest-free repayments. Terms, conditions and exclusions apply.
Final scope and price are subject to review of your configuration and site needs.
Your configuration: Dome Freestanding · 6 m wide × 4 m long · 2.4 m height · Corrugated. Height is collected for review; it does not change this estimate.
Included support: Free one-hour installation workshop (factory or video call) and written installation instructions.
Quoted separately: Freight/delivery and optional project-specific engineering.
Not included: Installation labour and site works. Shire costs are separate.
Free 1-Hour Workshop
Buy the kit. We'll show you how your patio kit goes together before you start.
LEARN ABOUT THE FREE WORKSHOPRoof Sheet Profile
Choose a roof profile. This is the shape of the roof sheet. The options and finishes will update to match.
Colour availability
Surfmist
Profile specifications
Effective cover width
762 mm
Roof pitch
Suited to standard patio pitches
Fixing
Pierce-fixed through the crest with sealed cyclone-rated screws
Flashing & capping
Standard barge, apron and ridge capping
Battens / purlins
Battens at standard centres (set by engineering)
Span & load
Standard patio spans — engineered to your wind region. Certified for your site's wind region and span.
Compatible add-ons
Classic profile selected
These details are a guide. If you order optional engineering, we check what your wind region, span and site need. Your quote has the price and full bill of materials. This is the full list of kit parts.
Dome Freestanding Patio Calculator
A freestanding curved dome patio that stands out as an architectural feature.
About Dome Freestanding Patios
A freestanding curved dome patio that stands out as an architectural feature. See the Dome Freestanding page for full details, kit inclusions and photos.
Before confirming dimensions, review our Patio Planning Questions.
Learn More About Dome FreestandingTry Another Patio Calculator
Ready For An Exact Quote?
We will tailor your Dome Freestanding kit to your home, colour and site.