Patio Kit Estimator
Get an instant patio kit estimate.
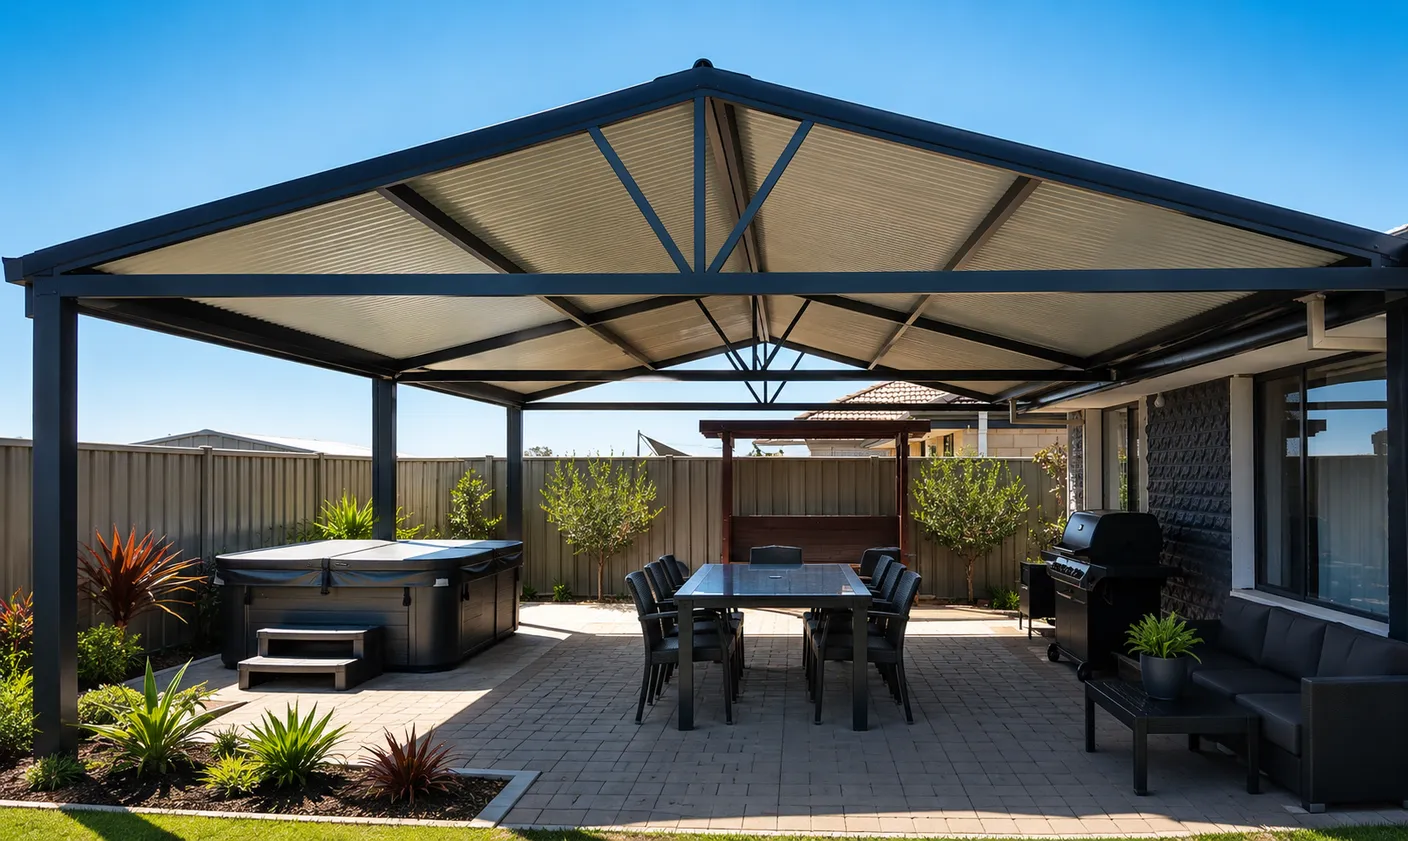
Illustrative image. Not a specification of your priced kit. Furniture, paving, landscaping and other surroundings are not kit inclusions.
Enter all measurements in metres (m). Width is across the structure; length runs along it. Patio height is measured to the gutter, not the roof peak.
Traditional corrugated steel patio roofing.
Repayment example
From $35/week
Estimated kit price — including GST
$4,760
Incl GST
Indicative estimate, not a final quote. 36-month interest-free repayments. Terms, conditions and exclusions apply.
Final scope and price are subject to review of your configuration and site needs.
Your configuration: Gable Attached · 6 m wide × 4 m long · 2.4 m height · Corrugated. Height is collected for review; it does not change this estimate.
Included support: Free one-hour installation workshop (factory or video call) and written installation instructions.
Quoted separately: Freight/delivery and optional project-specific engineering.
Not included: Installation labour and site works. Shire costs are separate.
Free 1-Hour Workshop
Buy the kit. We'll show you how your patio kit goes together before you start.
LEARN ABOUT THE FREE WORKSHOPPatio Price Calculator
Pick Your Patio Design & Get An Instant Price
Each Colorbond® patio design has its own calculator. Choose a style, size and roof. You will see an estimated kit price. We do not need your email or phone number.
Before choosing a style, review our patio planning questions.
Choose Your Patio Calculator
Choose from 12 patio designs. Each has its own price calculator.
Flat Attached
A sleek, low-profile patio attached to your home — the most cost-effective Colorbond® patio kit.
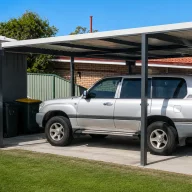
Flat Freestanding
A standalone flat-roof patio for poolside, BBQ or garden areas, independent of your house.
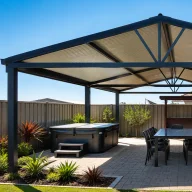
Gable Attached
A premium pitched-roof patio attached to your home for extra height, airflow and street appeal.
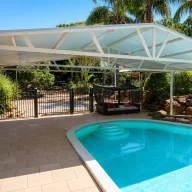
Gable Freestanding
A standalone gable patio that makes a striking, open-air entertaining centrepiece.
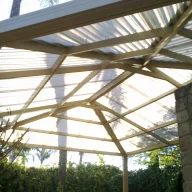
Hip End Attached
A gable patio with sloped hip ends for a softer, refined roofline attached to your home.
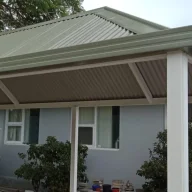
Hip End Freestanding
A freestanding hip-end patio with elegant sloping ends, perfect as a standalone feature.
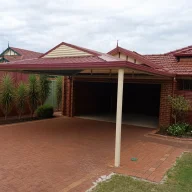
Dutch Gable Attached
A classic Dutch gable combining a hip and gable roofline, attached to your home.
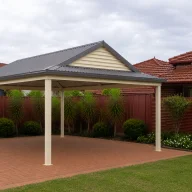
Dutch Gable Freestanding
A standalone Dutch gable patio blending traditional charm with a bold roofline.
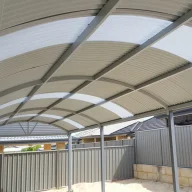
Dome Attached
A curved dome-roof patio attached to your home for a soft, contemporary look.
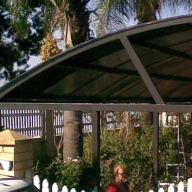
Dome Freestanding
A freestanding curved dome patio that stands out as an architectural feature.
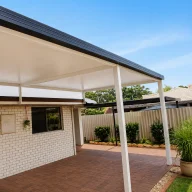
Insulated Raised Patio
A raised patio with insulated Solarspan® roofing for year-round temperature control.
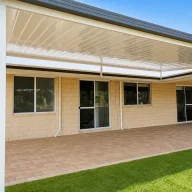
Non-Insulated Raised Patio
A raised patio that lifts above your existing roofline for extra height and natural light.
Instant, no-obligation
See an estimate without giving us your details.
Optional engineering available
Standard kit prices do not include it. We can arrange it if needed.